
Flats at Brentwood
Flats at Brentwood
Floor PlansAmenitiesGalleryNeighborhoodEssential HousingFAQPreferred EmployerContact UsResidentsApply Now

(817) 646-0315

Flats at Brentwood
Apply Now
HomeFloor PlansAmenitiesGalleryNeighborhoodEssential HousingContact Us
ResidentsApply Now

FLOOR PLANS

All3 Bedrooms2 Bedrooms2 Bedrooms
B1 | 2 Bed | 1 Bath
2 Beds | 1 Bath
896 Sq. Ft.
Base Rent Starting at $949

Default image
B1 | 2 Bed | 1 Bath | Premium
2 Beds | 1 Bath
896 Sq. Ft.
Base Rent Starting at $1,249
Default image
B1 | 2 Bed | 1 Bath | Signature
2 Beds | 1 Bath
896 Sq. Ft.
Base Rent Starting at $1,149
Default image
B2 | 2 Bed | 2 Bath
2 Beds | 2 Baths
1,040 Sq. Ft.
Base Rent Starting at $1,049
Default image
B2 | 2 Bed | 2 Bath | Premium
2 Beds | 2 Baths
1,040 Sq. Ft.
Base Rent Starting at $1,149
Default image
C1 | 3 Bed | 2 Bath
3 Beds | 2 Baths
1,245 Sq. Ft.
Base Rent Starting at $1,640
Default image
C2 | 3 Bed | 2 Bath | Premium
3 Beds | 2 Baths
1,245 Sq. Ft.
Base Rent Starting at $1,550
Default image
TH1 | 2 Bed | 1.5 Bath
2 Beds | 1.5 Baths
1,083 Sq. Ft.
Base Rent Starting at $1,325
Default image
TH1 | 2 Bed | 1.5 Bath | Premium
2 Beds | 1.5 Baths
1,083 Sq. Ft.
Base Rent Starting at $1,349
Default image

Start Your New Chapter Here

View Floor PlansFAQ
Logo of Flats at Brentwood featuring the letters F and B within a circle and the text below.

Contact Us

(817) 646-0315

2100 E Loop 820
Fort Worth, TX 76112

Office Hours

Logo of ProofUp, featuring a magnifying glass and check mark design.

ResProp managed communities verify applications with Proof Up, so the people approved to live here are who they say they are. ProofUp confirms income directly from bank and payroll records and checks a government ID, which keeps the process quick for applicants. Most applicants are verified in minutes, and their information stays encrypted and private. A verified community is one you can trust. See how ProofUp works.

Resprop Management

© Flats at Brentwood. All Rights Reserved.

Privacy Policy

Happily Made by Razz

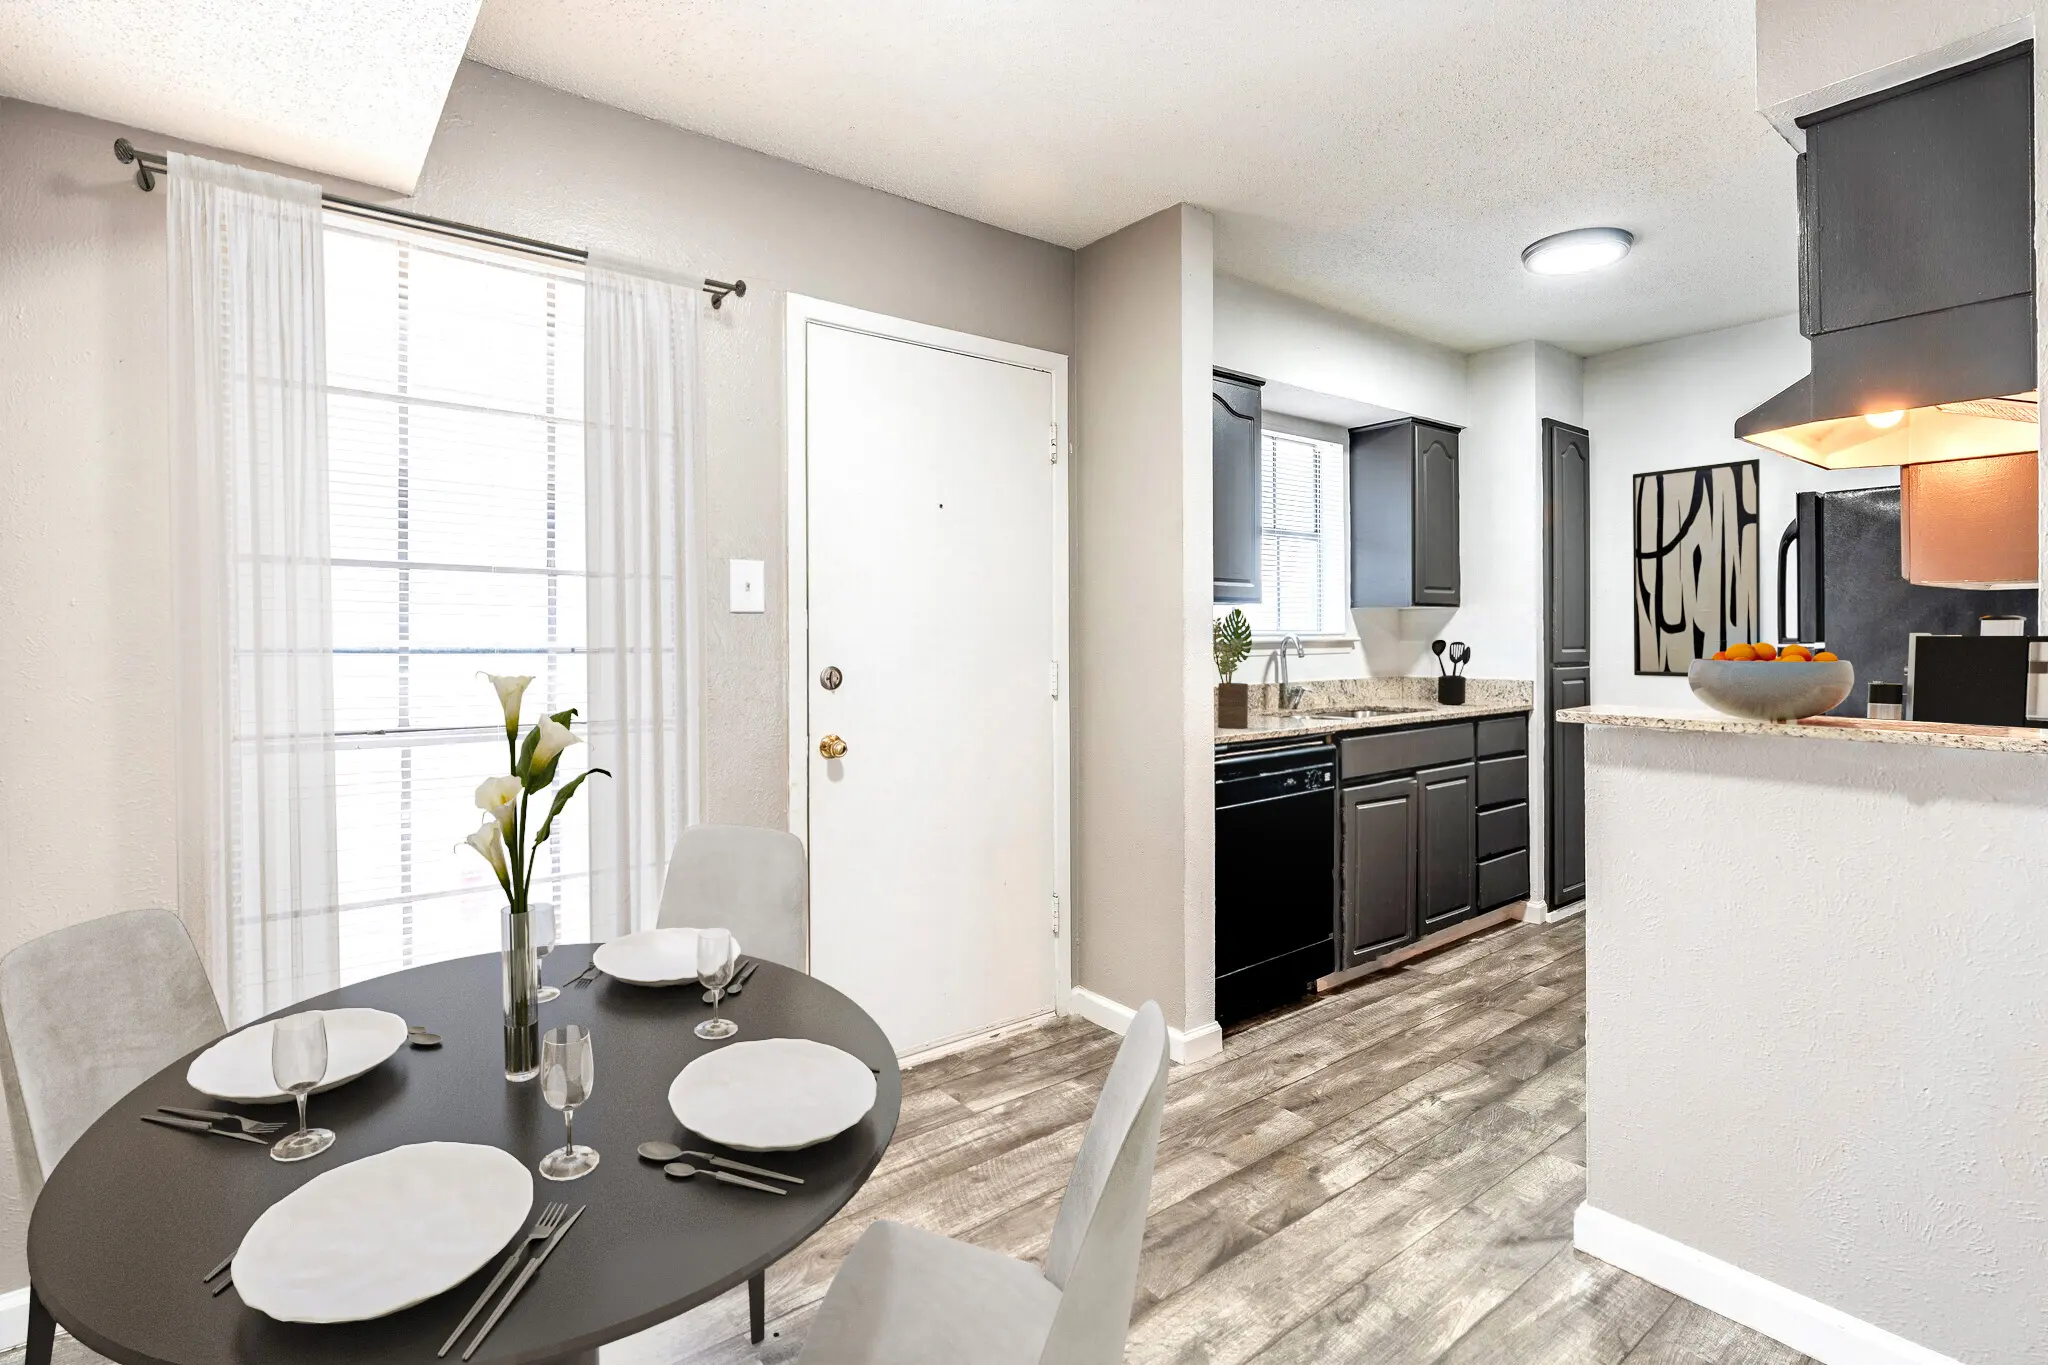
A modern dining area with a round black table and grey chairs, featuring place settings. The adjoining kitchen has dark cabinets and granite countertops.

Touchdown Special!

Receive up to 6-Weeks Free if you move-in during Kickoff Weeks! - Total App and Admin = $100.00! Don’t Miss Out. Apply Today!

* Must apply and move in by October 1st!

View Floor Plans
No Thanks
<!--teleport start anchor--><!--teleport anchor-->
TH1 | 2 Bed | 1.5 Bath | Premium
2 Beds
1.5 Baths
1,083 Sq. Ft.
Starting at $1,349
Apply Now